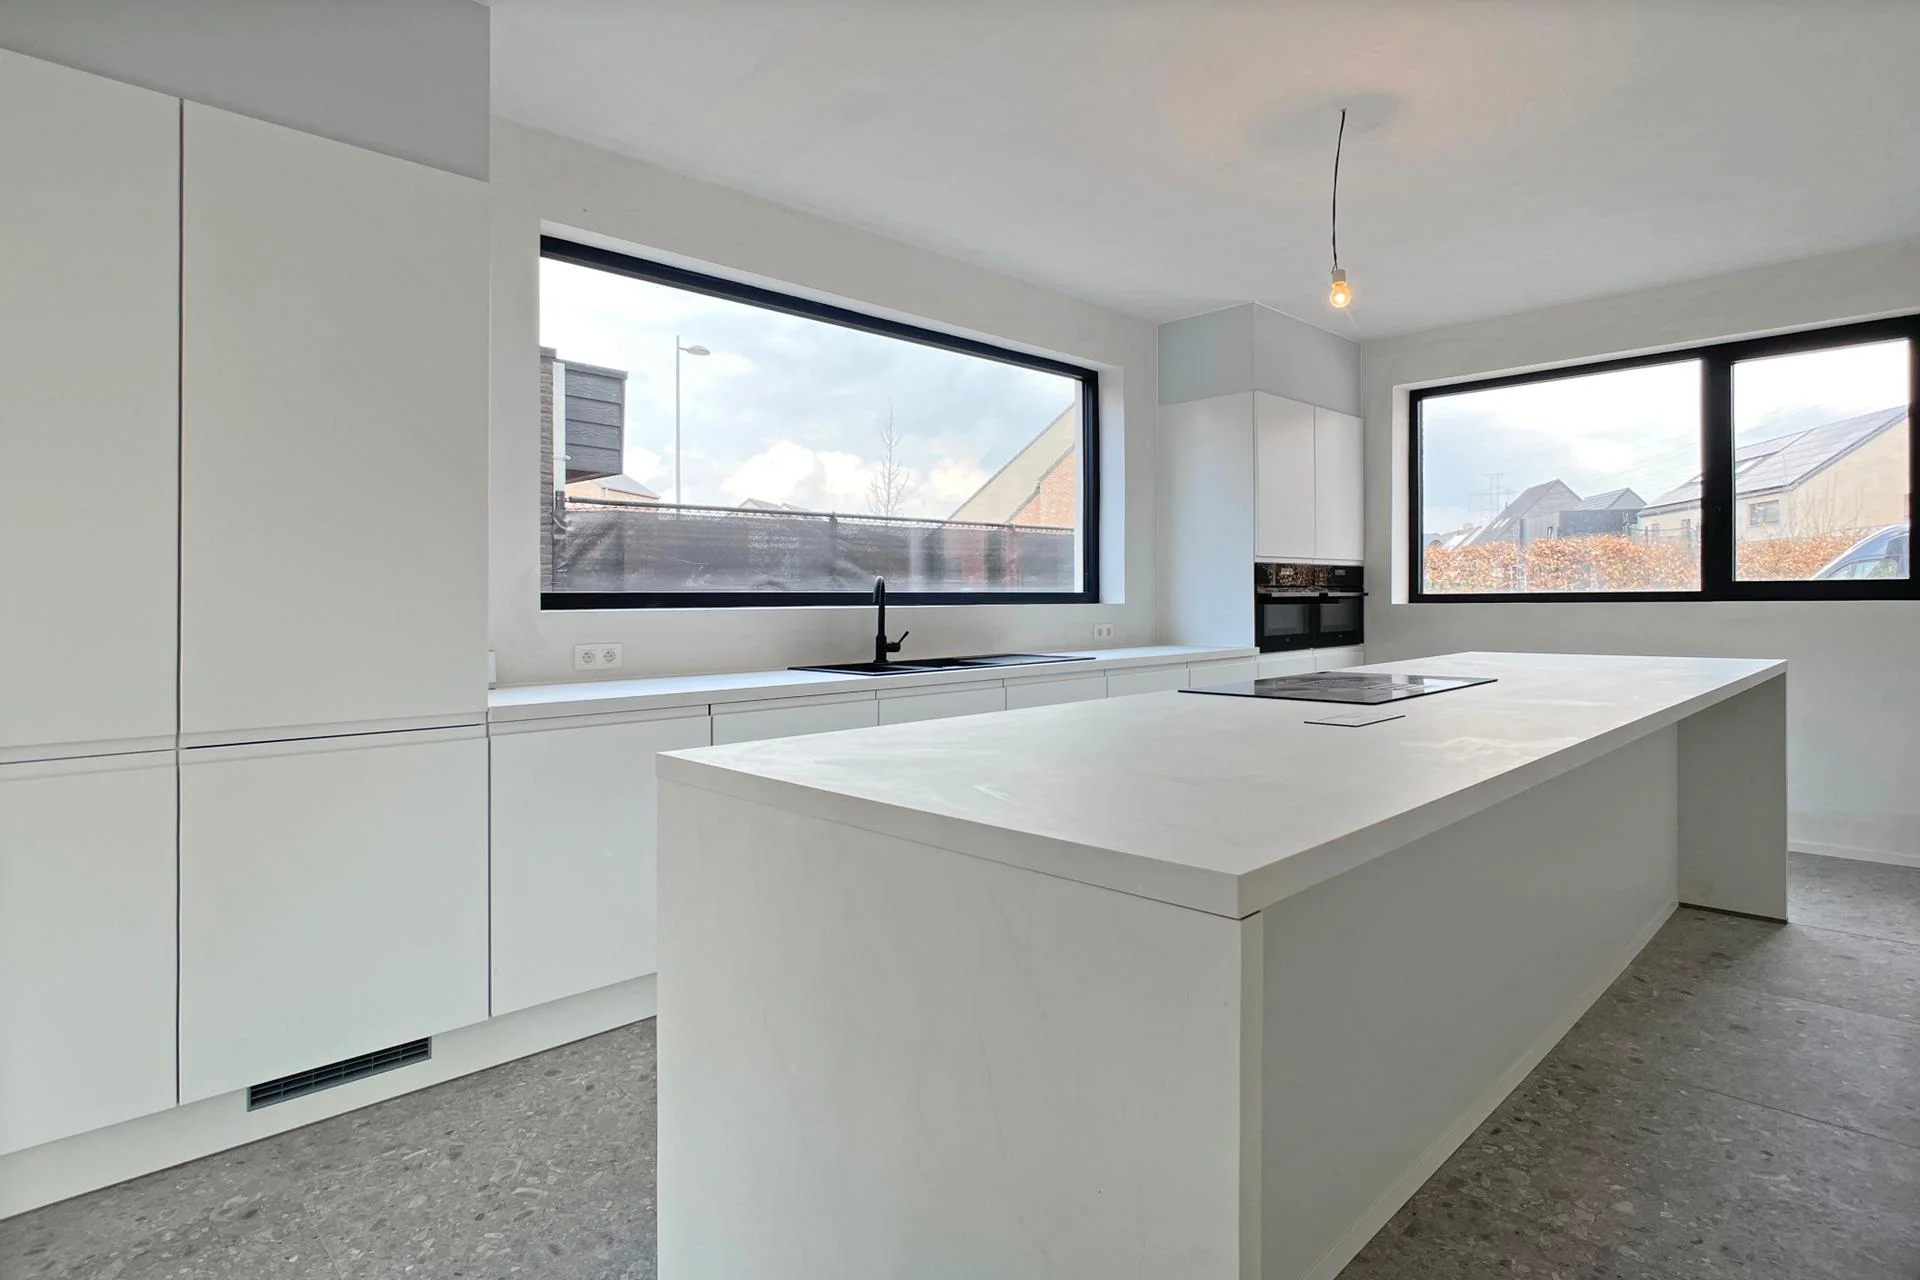
The work triangle is the most important ergonomic principle in kitchen design. It connects three zones you use most frequently: the cooking zone, the sink and the refrigerator. The ideal distance between each point is 120 to 270 cm. Too far? You walk yourself tired. Too close? You get in your own way. We calculate this individually for every kitchen.
Beweeg uw muis over de drie punten om meer te ontdekkenTik op een zone hierboven
Overweegt u een volledige renovatie? Dan is het ideale moment om ook uw keukenindeling te herdenken.
Your kitchen layout determines how pleasant it is to work in. There are four basic layouts, each with their own advantages. We advise based on your space, cooking style and how you use the kitchen in daily life.
L-kitchen
Cabinets and appliances distributed across two adjoining walls forming a corner. The most popular layout in Belgium. You get a natural work triangle and keep the middle of the kitchen free as walking or dining space.
The countertop is the most used surface in your kitchen. You cut on it, place hot pans and clean it daily. The material choice determines not only the appearance, but also how the countertop behaves after 5, 10 or 20 years.
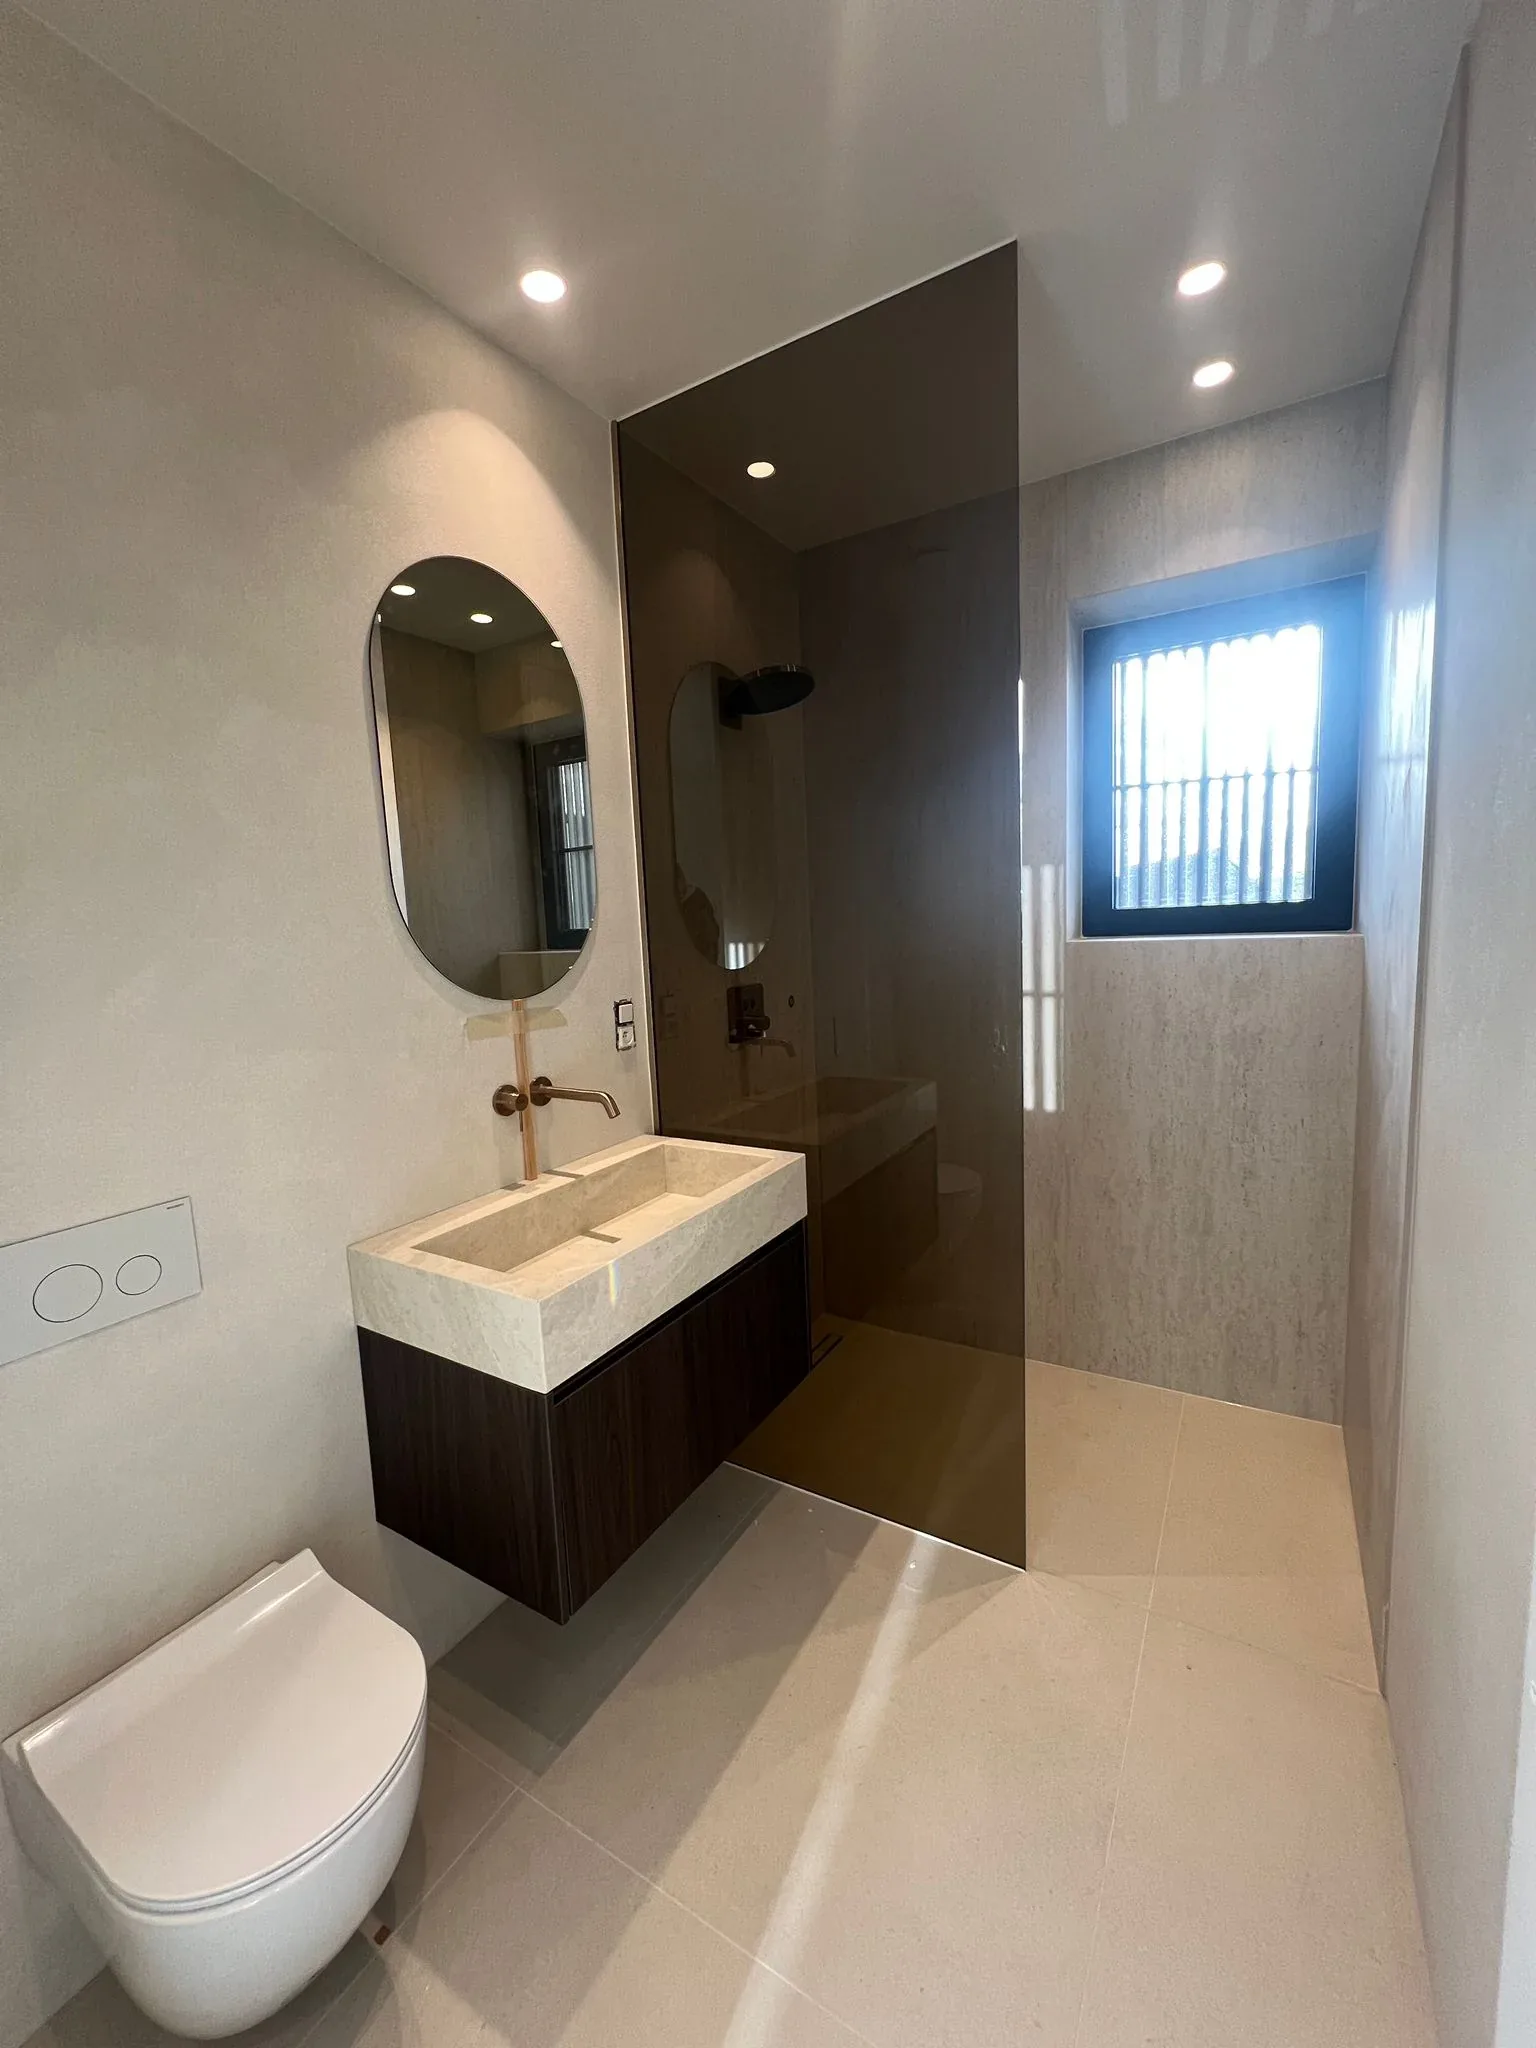
Dezelfde werkbladmaterialen gebruiken wij ook bij onze badkamerrenovaties. Zo kunt u een uniforme stijl aanhouden in uw hele woning.
A kitchen consists of more than cabinets and a countertop. Every layer has a function and must be well coordinated with the others. Here you see how we build a kitchen, from floor to extractor hood.
Floor
The foundation. Tiles, vinyl or polished concrete. Must withstand water, grease and intensive use. During a kitchen renovation, we also address the floor when necessary.
Meer over vloerenBase cabinets
The workhorses of your kitchen. Pull-out drawers are more comfortable than hinged door cabinets because you always see everything at a glance. We make them standard in 18 mm moisture-resistant MDF.
Countertop
The most stressed surface. Choice of composite, natural stone, laminate or solid wood. Thickness varies from 12 mm (ultra-compact) to 60 mm (solid). We handle the measurement with laser precision.
Splashback
Protects the wall behind the countertop from splashes, grease and moisture. Material options: glass, tiles, the same composite as the countertop, or a painted panel. The splashback largely determines the atmosphere of the kitchen.
Upper section
Wall cabinets, open shelving, lighting and extractor hood. Wall cabinets are standard placed 50 to 60 cm above the countertop. We provide integrated LED lighting under the wall cabinets for good visibility on the work surface.
A kitchen that looks good but does not work comfortably is a missed opportunity. We design every kitchen at the right heights and distances, adjusted to your body height. Here are the rules of thumb we apply.
Adjusted to your height. Too low causes back pain, too high causes shoulder pain. We measure this at your home.
Enough space to work, but the wall cabinets remain reachable without a step stool.
The space between two opposing cabinets or a cabinet and an island. With two people in the kitchen: preferably 120 cm.
The dishwasher is built in 40 to 50 cm above the floor so you need to bend less when loading and unloading.
The extractor hood hangs at 65 cm above an electric hob or 75 cm above gas. Too close is unsafe, too far is inefficient.
The best kitchens are those where everything has a fixed place. No messy drawers, no searching looks. We design storage based on what you actually use, how often and where in the kitchen.
A kitchen is an investment you use daily. To give you a realistic picture, we break down the typical kitchen budget into five components.
Prices are indicative and depend on material choice, dimensions and complexity. We always provide a fixed price after measurement.
Bereken uw budgetWhat you want to know before you start
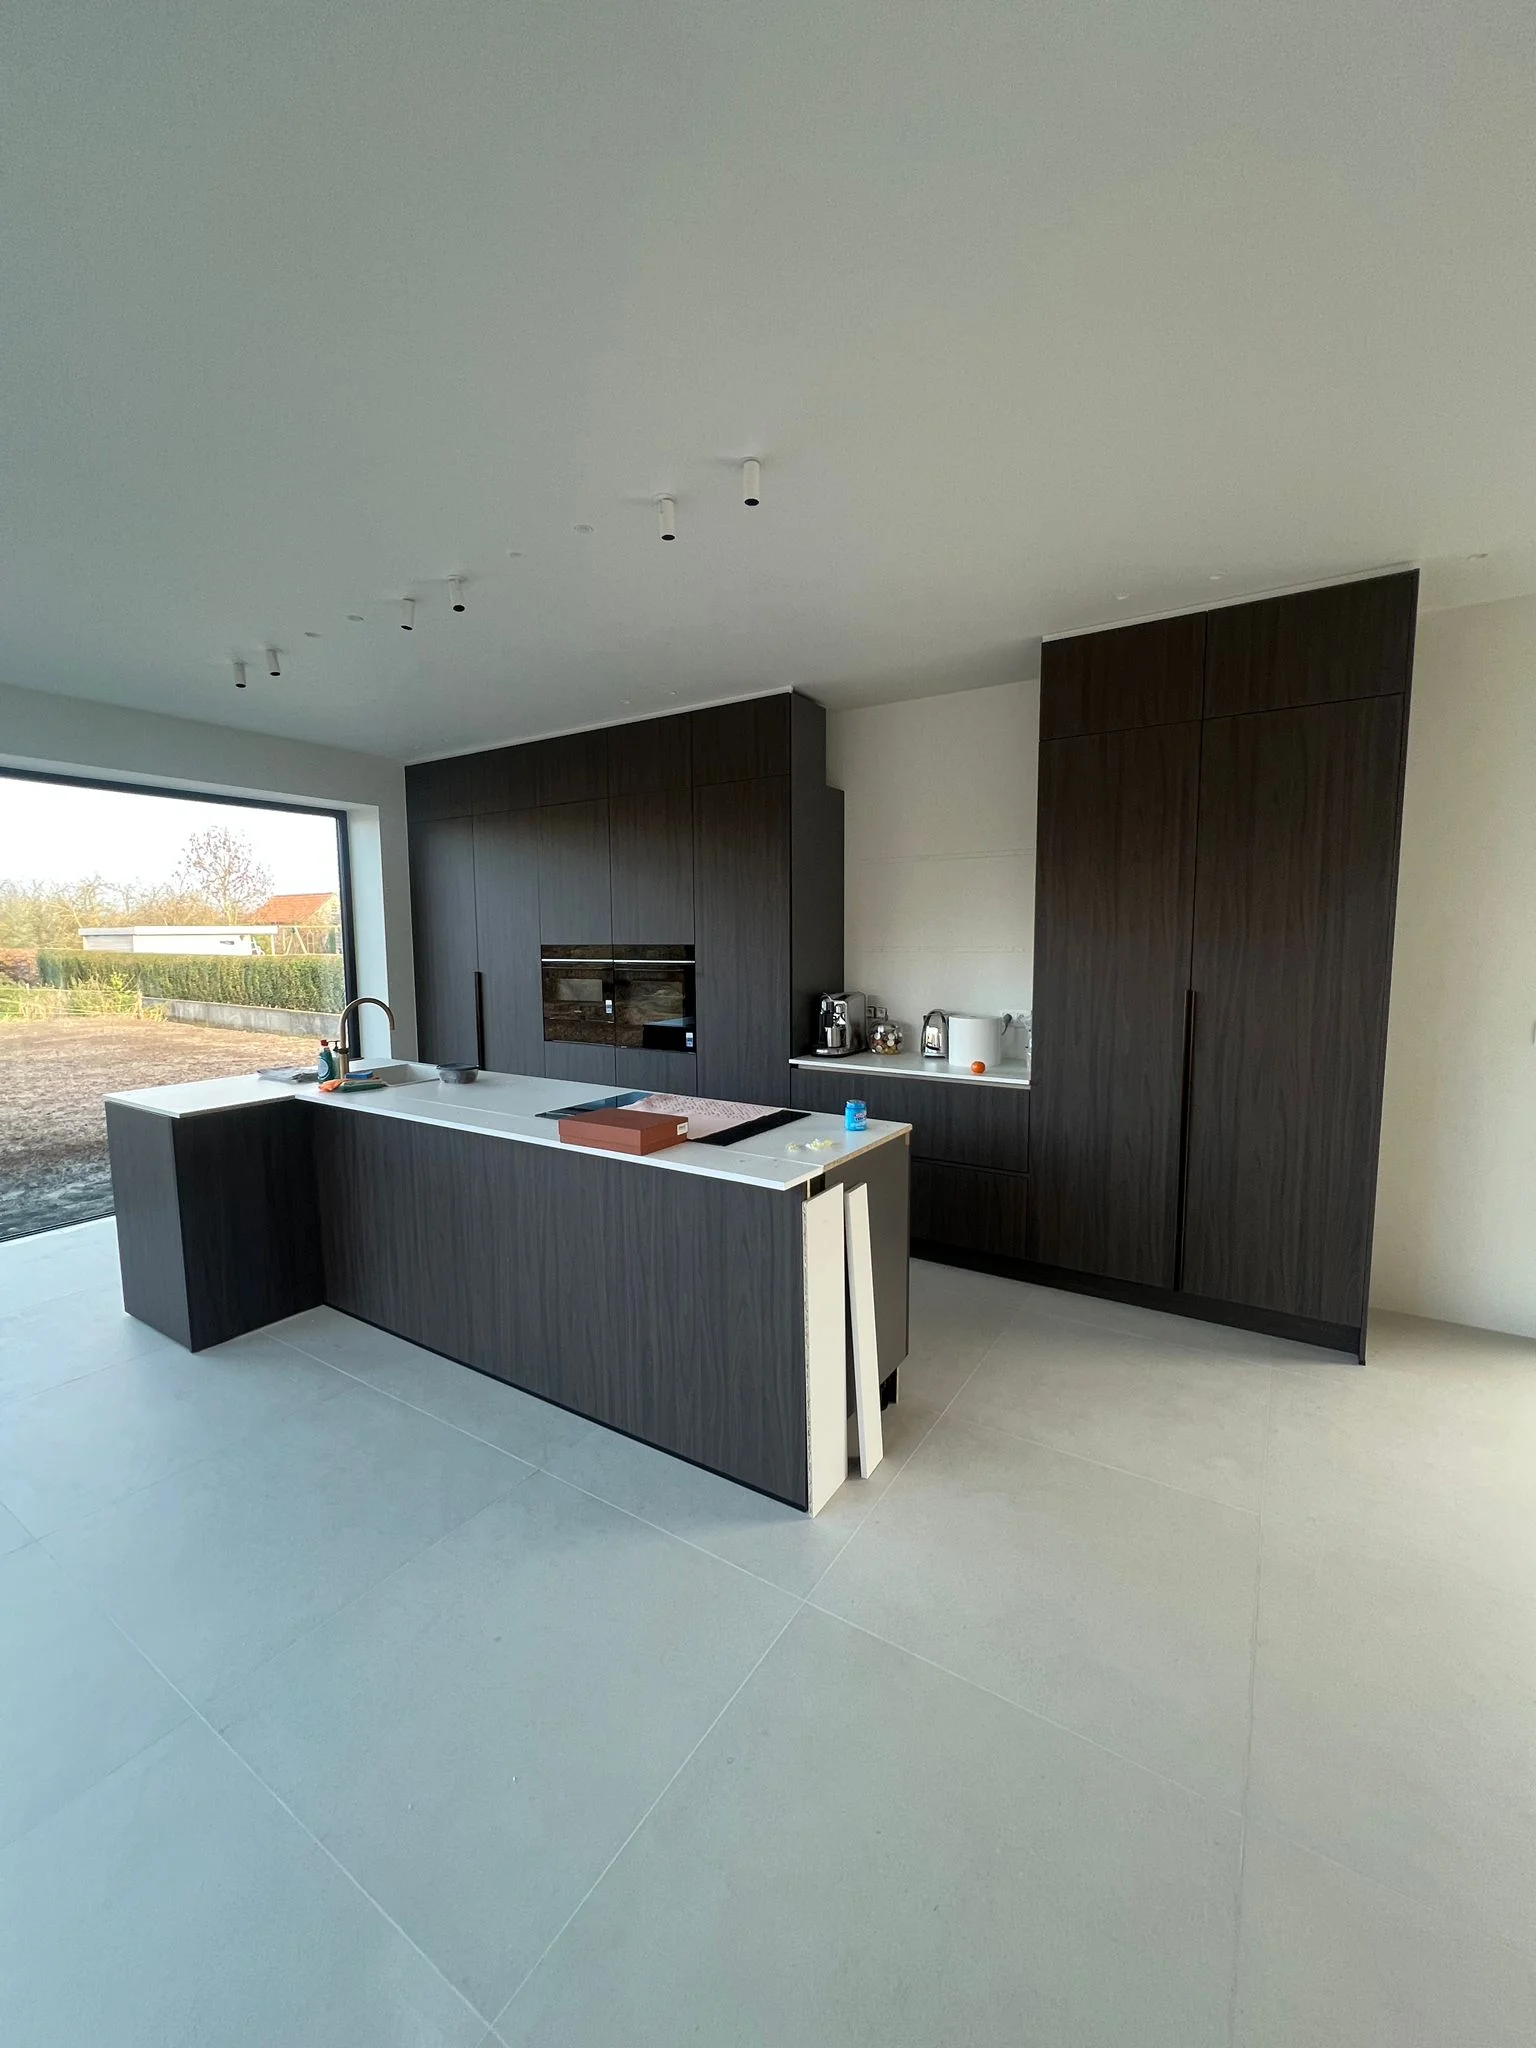
Request a no-obligation measurement and quote. We visit your home, discuss your wishes and present a 3D design so you see exactly what you get.