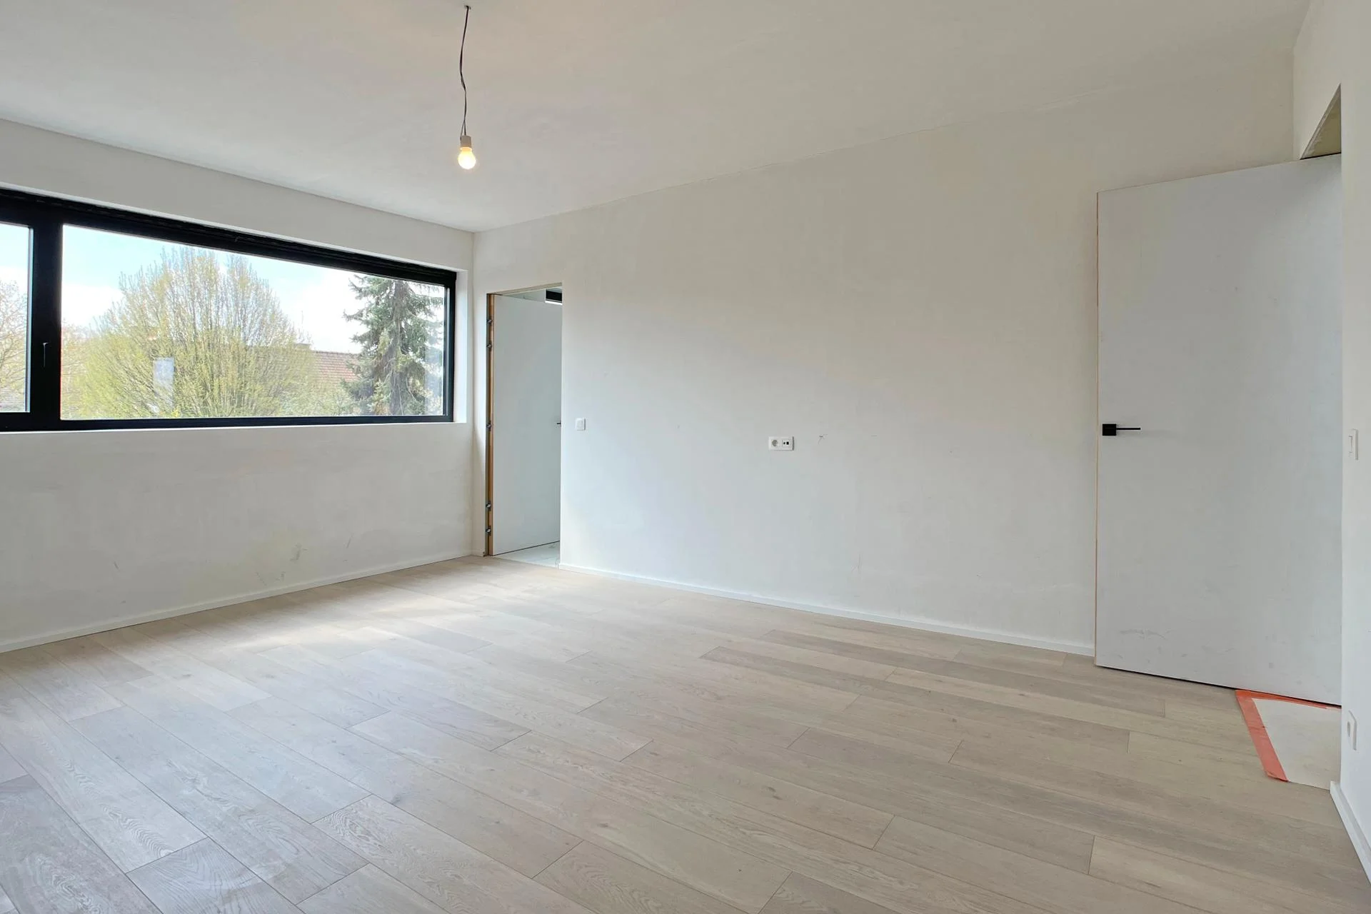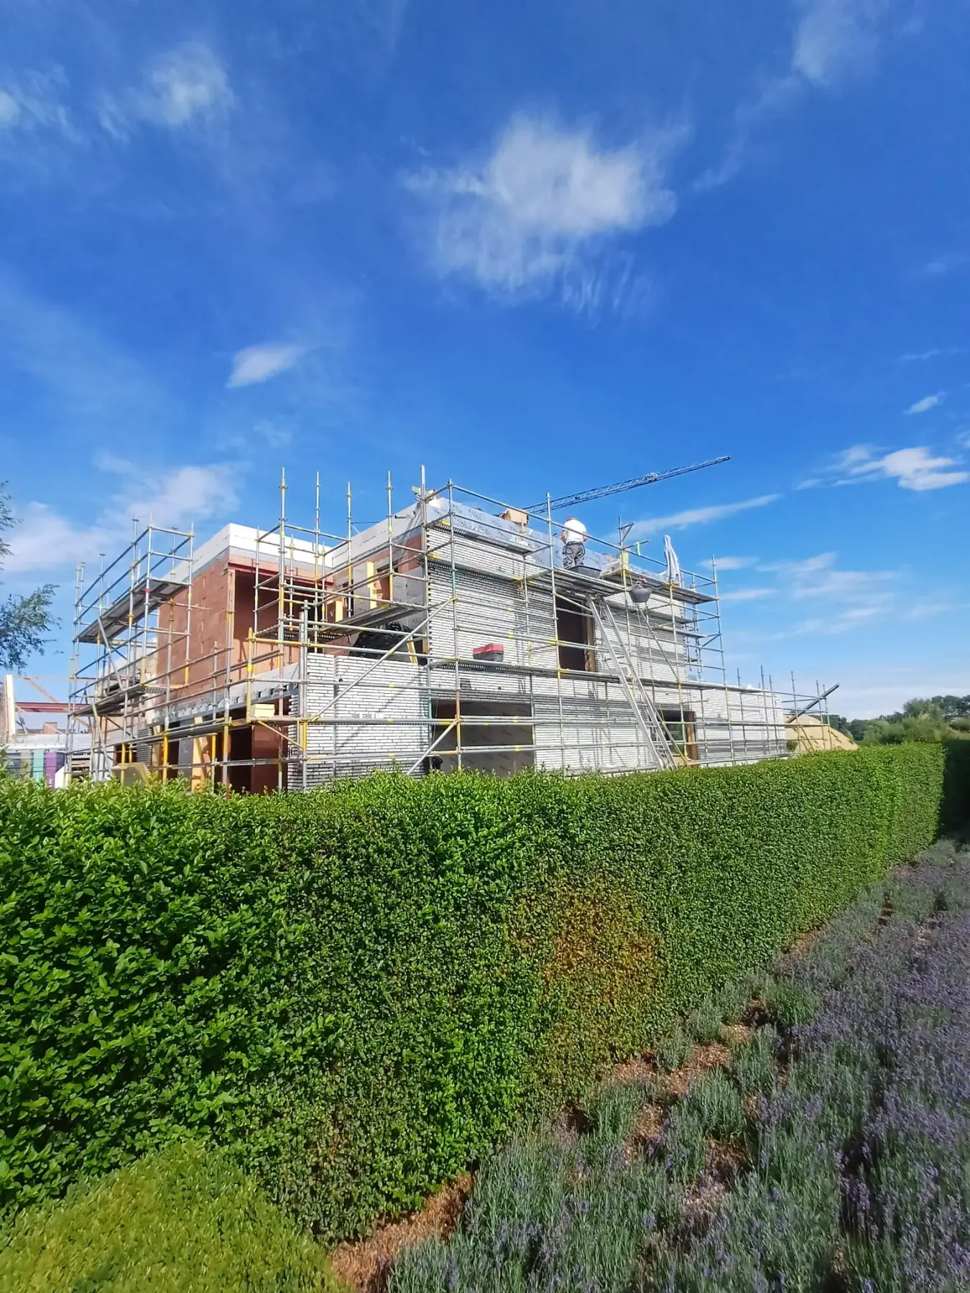
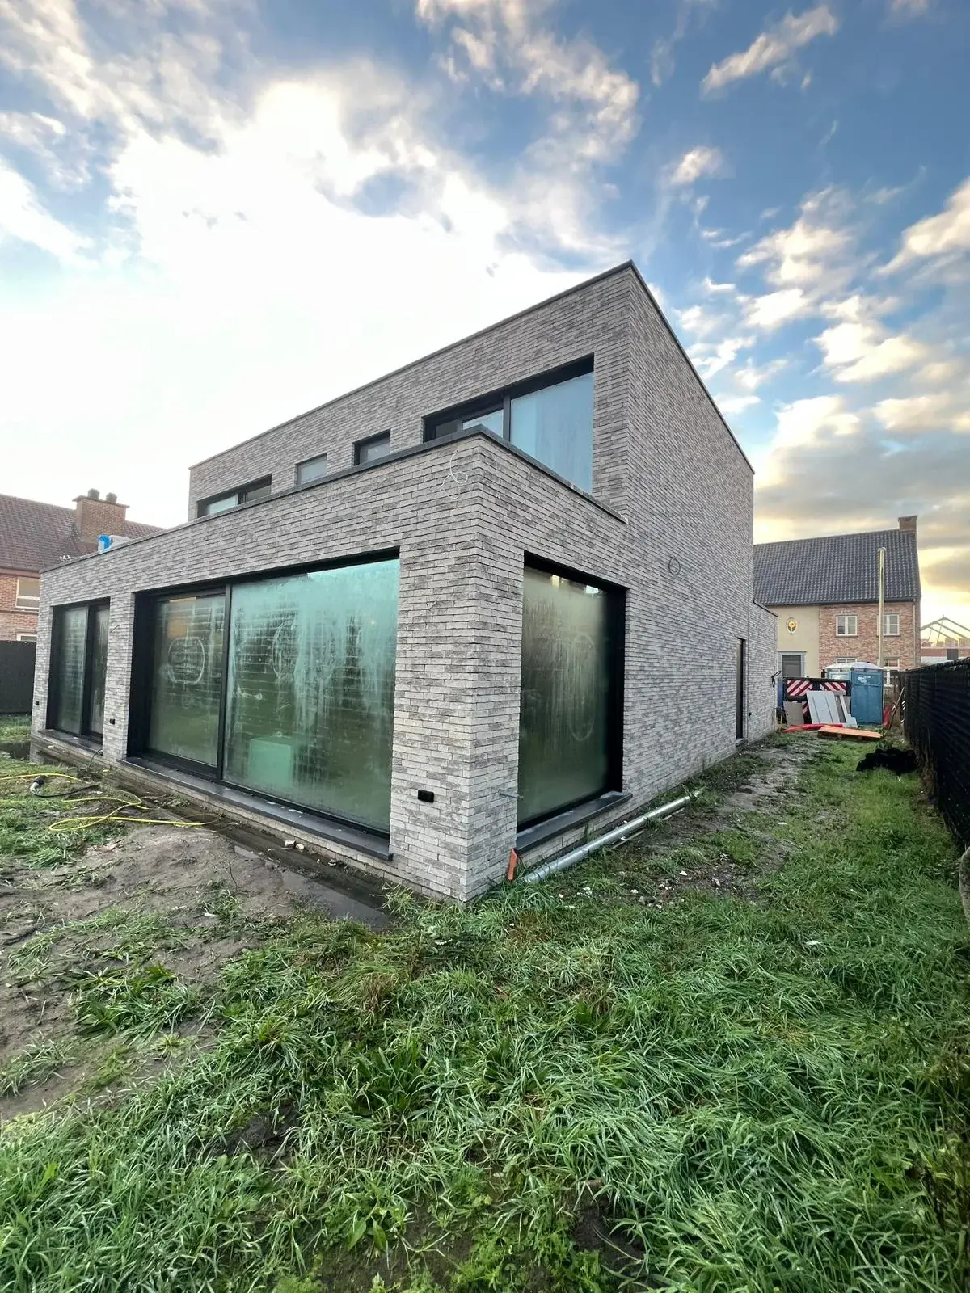
Building from scratch, exactly as you envision it
New construction means your home is built entirely from scratch on an empty plot or after demolition of an existing building. Unlike renovation, you determine the layout, materials and energy performance of your home yourself.
In Belgium, every new build must comply with EPB regulations (Energy Performance and Indoor Climate). This determines minimum insulation values, the energy level (E-level) and ventilation requirements. We ensure your home not only meets but exceeds the legal minimum.
Whether you choose a classic home, a modern architect-designed house or a compact passive house: the construction process always follows the same fixed phases. Below we walk you through each of those steps.
7 phases from groundwork to handover
A new build takes an average of 10 to 14 months. Each phase builds on the previous one. Below you can see exactly what happens when and how long each step takes.
Preliminary Study & Design
Together with your architect we analyze the plans, soil conditions and orientation of your plot. We optimize technical feasibility and prepare a detailed quotation.
Including soil investigation, structural study and EPB preliminary study. We coordinate with the architect to ensure the design is structurally and financially viable.
Three methods, each with their own strengths
The choice of construction method influences build time, cost, insulation values and architectural possibilities. We advise based on your priorities.
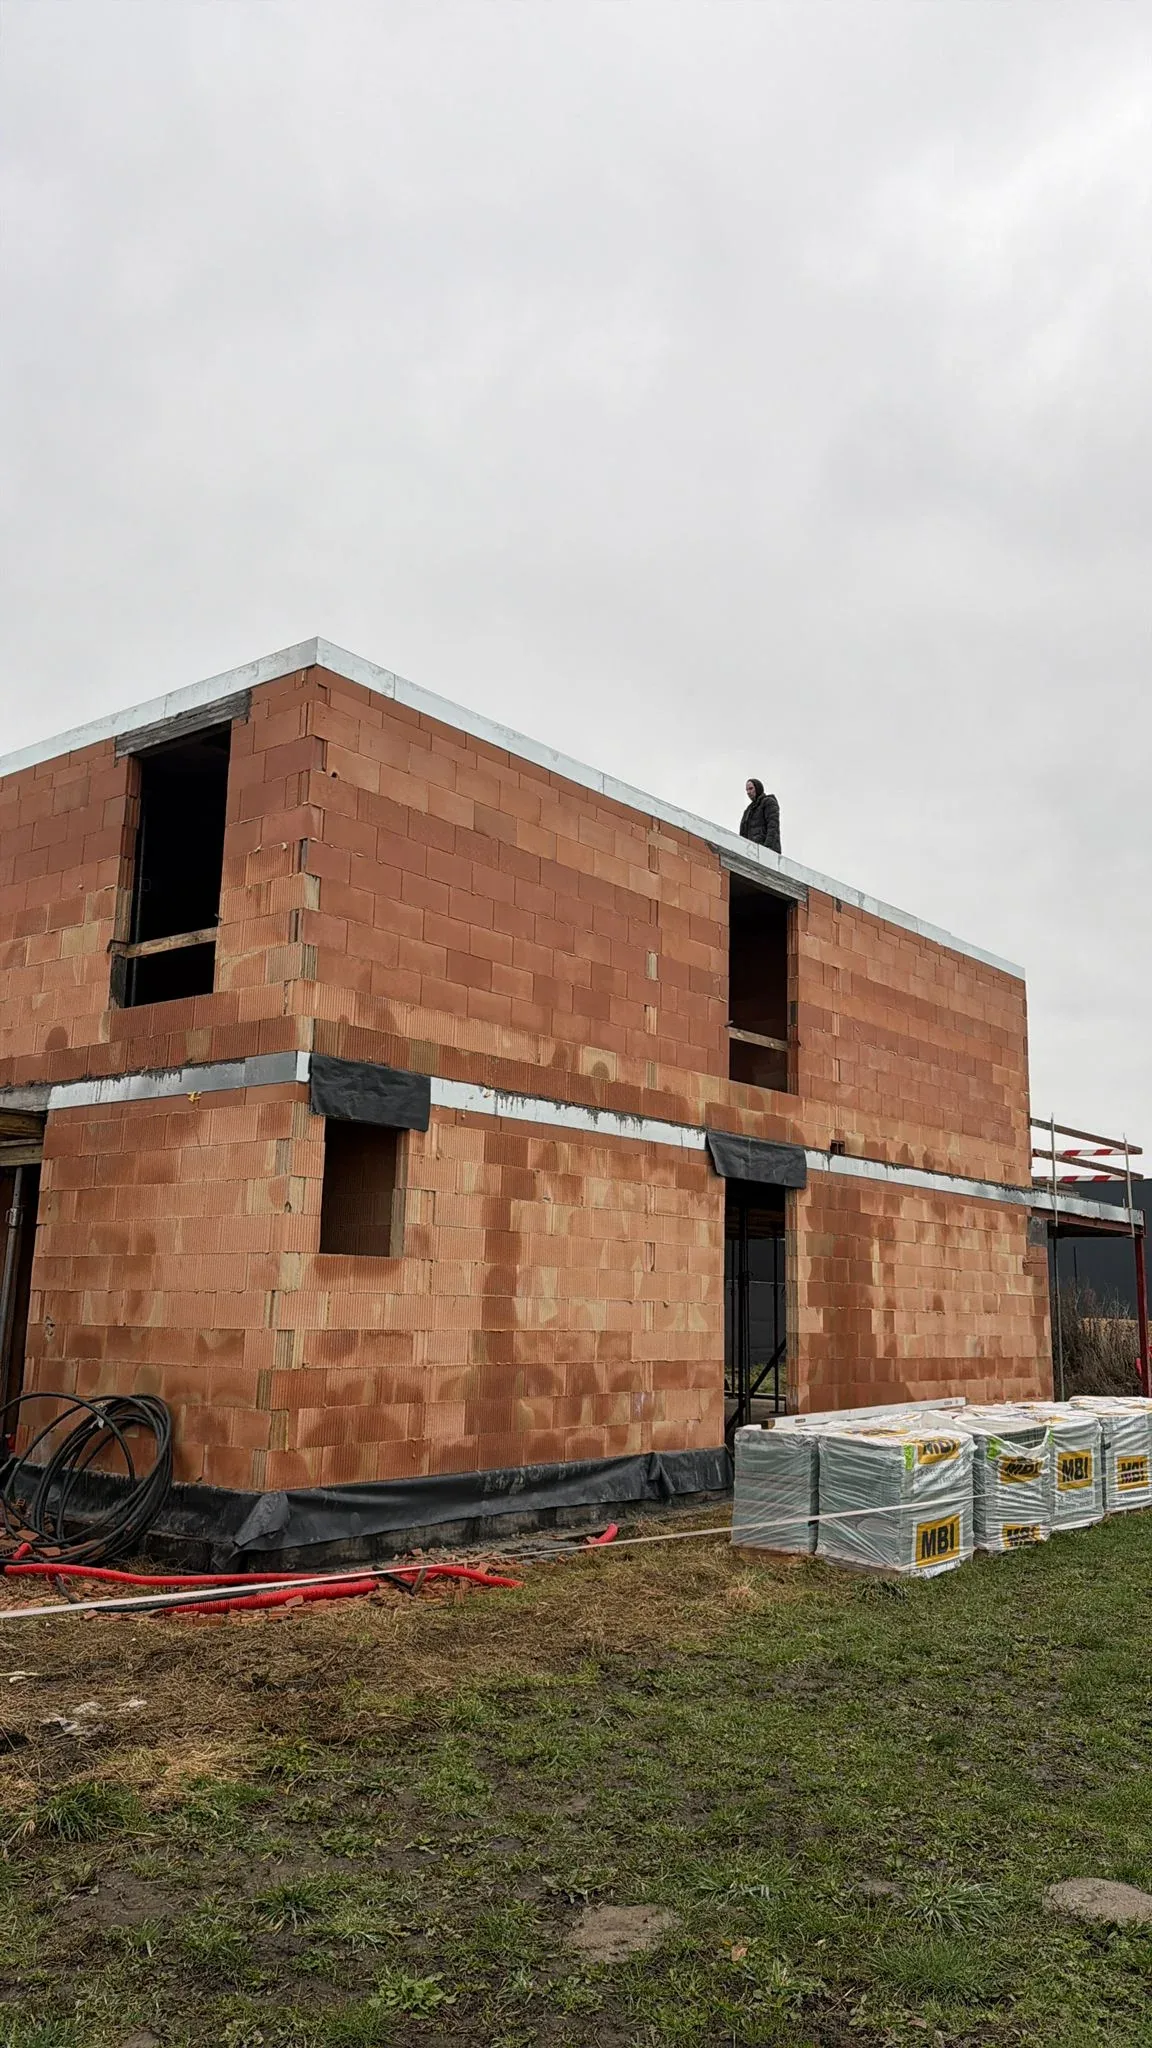
Traditional masonry
The proven method that has been applied in Belgium for centuries. Brick by brick built with a reinforced concrete structure. Maximum design flexibility and proven durability.
Advantages
- Very durable: lifespan of over 100 years
- Fully flexible in design and layout
- Excellent sound insulation through mass
- High thermal mass retains heat
Considerations
- Longer build time due to wet processes
- Weather dependent: frost and rain delay work
- More construction waste on site
Nearly Zero-Energy: the standard for every new build
Since 2021, every new build in Flanders must meet the BEN standard (Nearly Zero-Energy Building). This means strict requirements for insulation, airtightness and energy performance. The result: a home that barely uses energy and feels comfortable all year round.
BEN stands for Nearly Zero-Energy Building. In practice this means your home is so well insulated and equipped that the remaining energy consumption can come from renewable sources. Think of a heat pump combined with solar panels.
- Up to 70% lower energy costs compared to a 2005 home
- Constant indoor comfort: 20 to 22 degrees all year
- Higher resale value through energy label A
- Flemish premiums up to 5,000 euros for E-level below E20
From foundation to handover: everything included
With a turnkey project by SN Group, everything is included. No hidden costs, no unexpected surcharges. Below is a complete overview of what you get.
Environmental permit: we handle it
No new construction can start without a permit. In Flanders this is called the environmental permit. The application is digital via the Environment Desk and has a standard period of 60 days.
Pre-consultation
Pre-consultation
Together with the architect we discuss the plans with the urban planning department of your municipality. This prevents surprises during the formal application.
Submit dossier
Submit dossier
The architect submits the complete dossier via the Environment Desk: plans, structural study, EPB start declaration and appendices.
Public inquiry
Public inquiry
The municipality organizes a public inquiry of 30 days. Neighbors and other stakeholders can file objections.
Decision
Decision
The municipal council decides within 60 days (simple procedure) or 120 days (special procedure).
Start works
Start works
After approval and the expiry of the appeal period (35 days), works can start. We set up the site and plan the first phase.
Every aspect of your home, by our team
Shell & Facade
The skeleton of your home. Foundation, masonry, floor slabs and facing brick. Whether render, glued brick or traditional masonry: it stands for life.
Meer informatie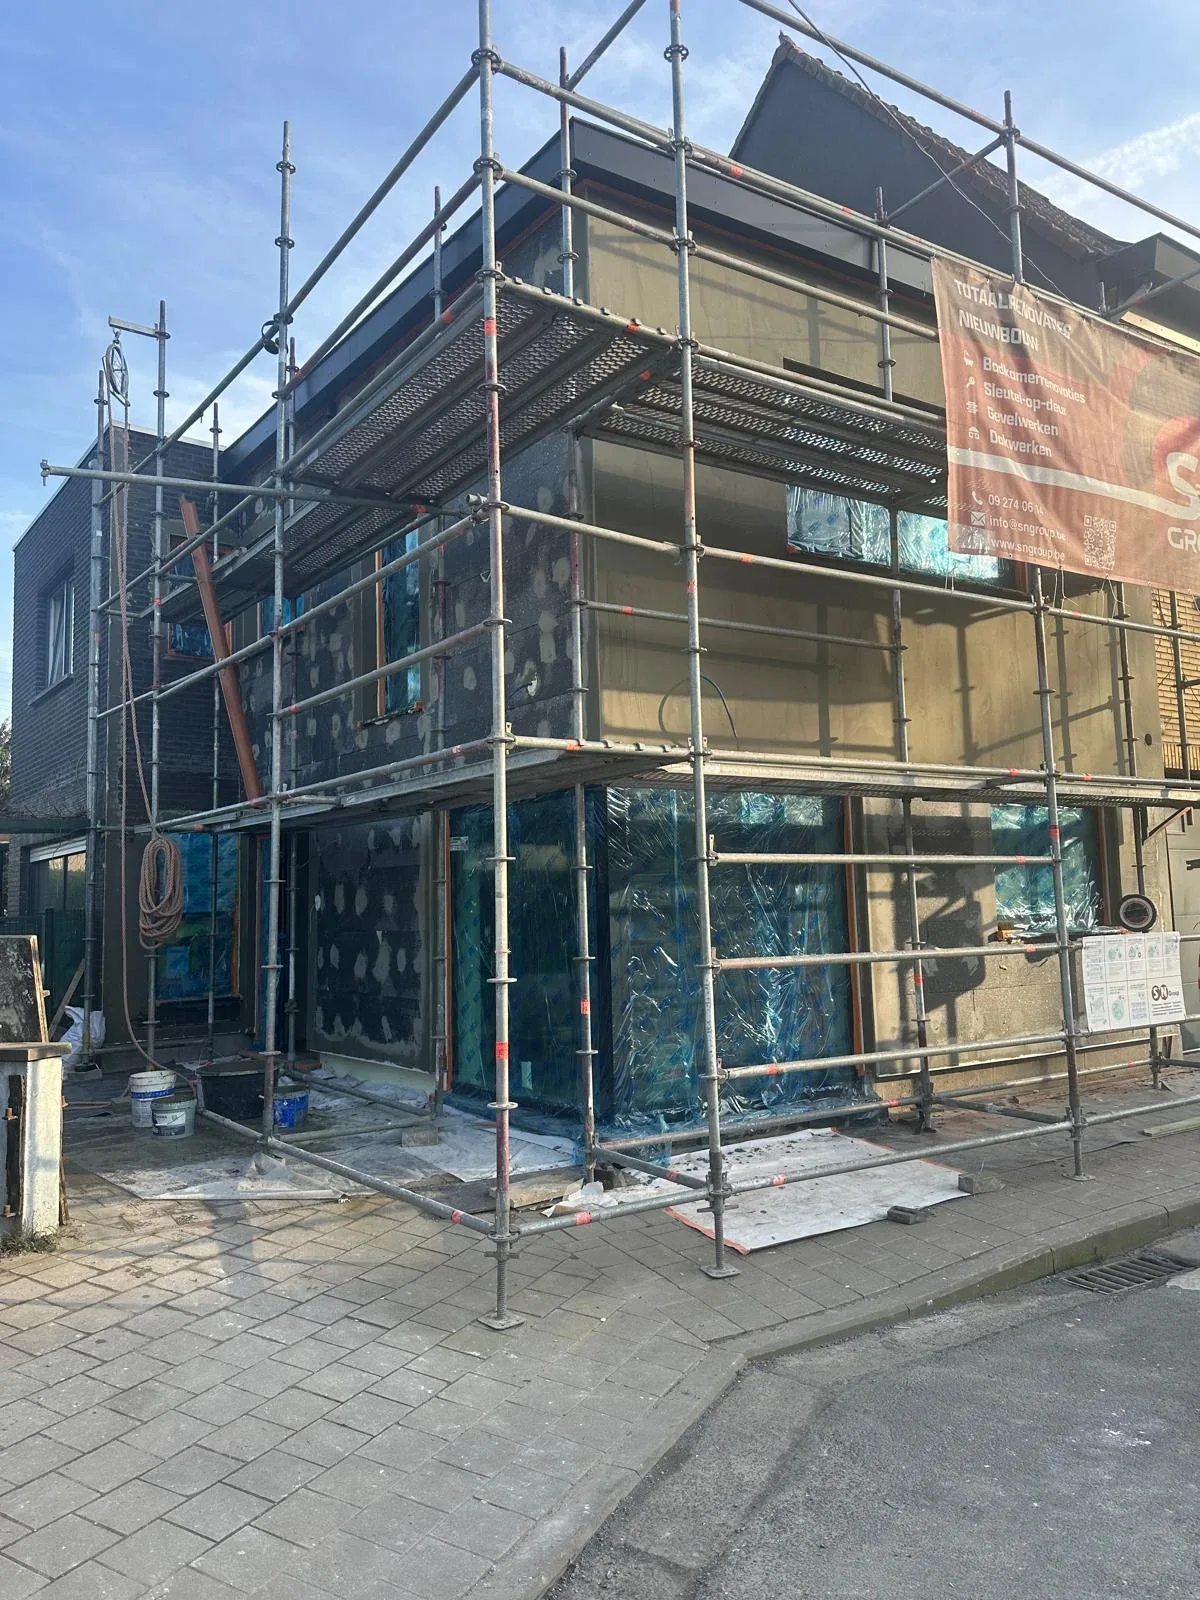
Windows & Doors
The connection to outside. High-performance glazing in aluminum, wood or PVC. Airtight installed by the book for maximum insulation.
Meer informatie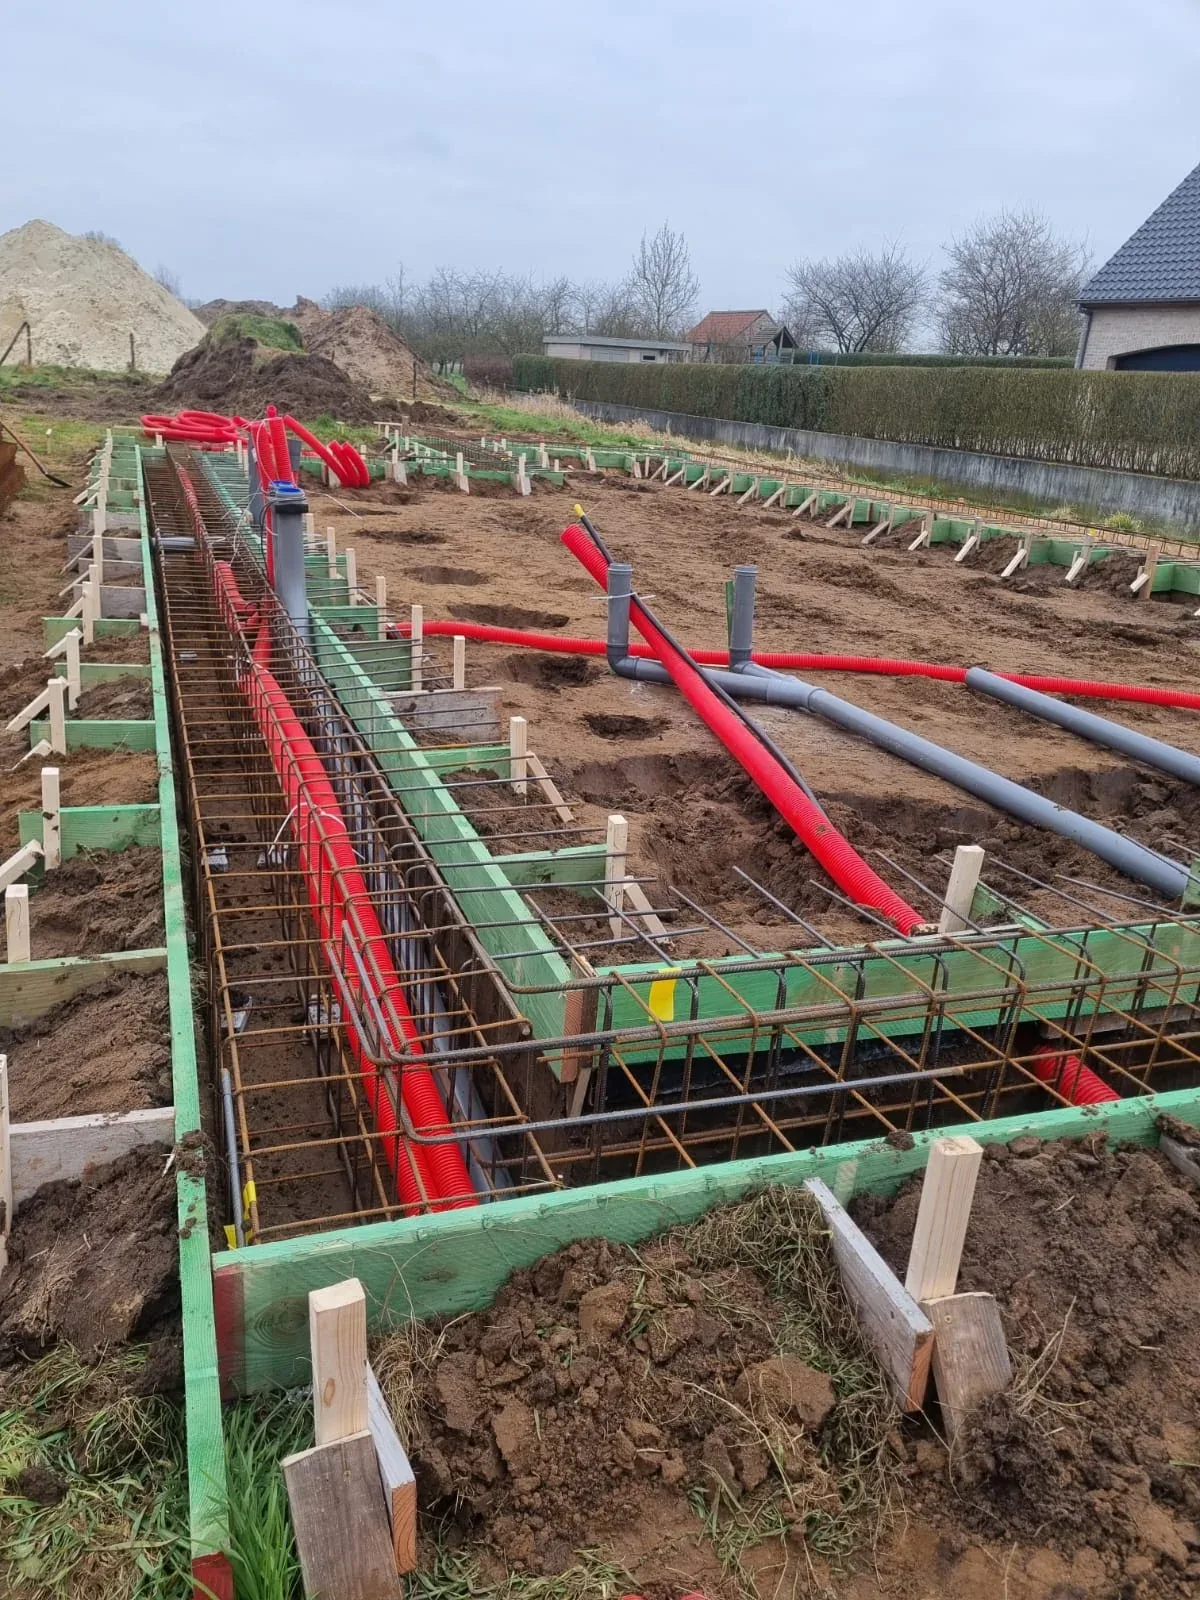
Systems & Ventilation
The comfort you do not see but feel. Ventilation system D, heat pumps, underfloor heating and air conditioning. Everything is integrated during the shell phase.
Meer informatie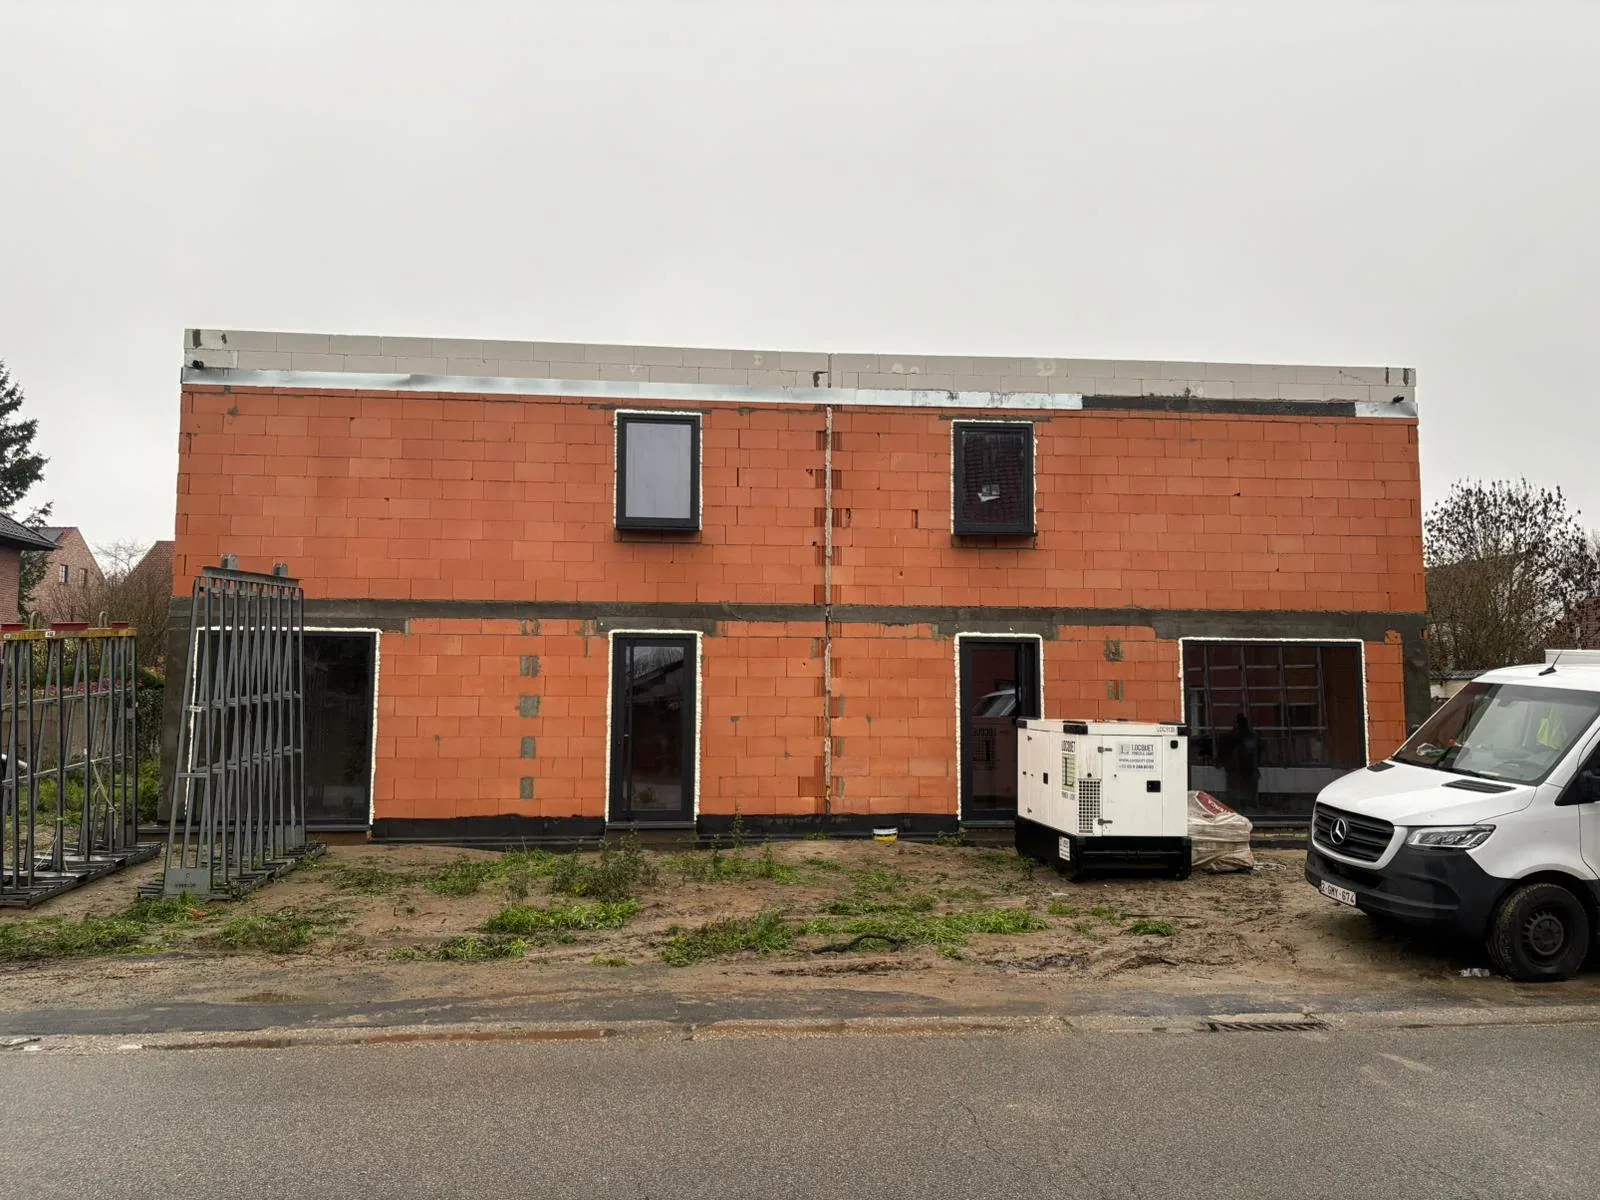
Floors & Finishing
The finishing touch. Ceramic tiles, natural stone or polished concrete. We screed and floor with laser precision for a flawless result.
Meer informatieWhat does new construction cost in Belgium?
The cost of new construction depends on size, building method, finishing level and technical systems. Below is a realistic indication.
Shell (wind and watertight)
1,200 to 1,500 euros/m2
Shell, roof, exterior carpentry. No systems or finishing.
Request a QuoteStandard finishing
1,500 to 1,900 euros/m2
Shell, systems, plastering, screed, basic kitchen and bathroom.
Request a QuoteTurnkey
1,800 to 2,400 euros/m2
Everything included: shell, systems, full finishing, kitchen, bathroom, painting.
Request a QuotePrices are indicative for 2024-2025 and depend on your specific requirements. Always request a custom quotation.
New Builds