The problem you cannot see
In an average Belgian home, 4 people exhale 40 liters of moisture daily. Without mechanical ventilation, CO2 levels rise above health limits within 2 hours. Condensation in walls, mold behind cabinets, headaches after a night's sleep: these are not mysteries. It is bad air. Condensatie in muren is een van de eerste tekenen.
CO2
indoors after 2h
Relative Humidity
condensation risk
Energy Loss
through uncontrolled ventilation
Well insulated but poorly ventilated is worse than the other way around.
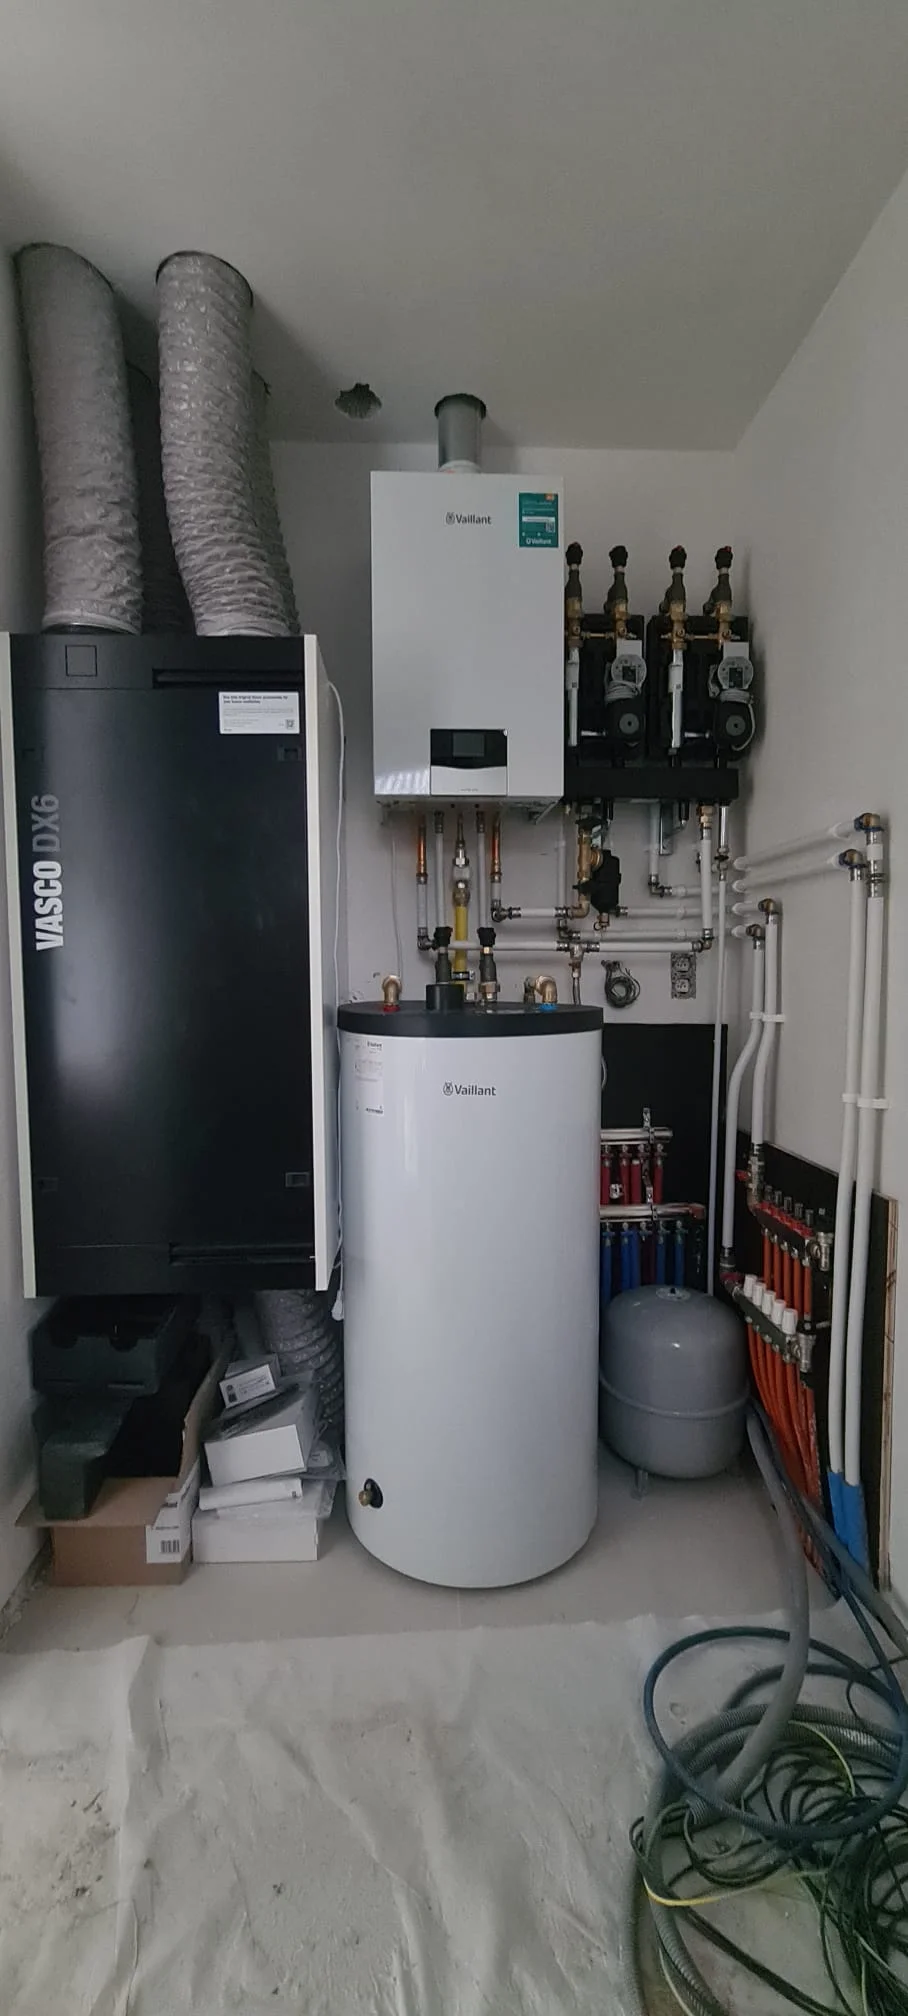
Balanced ventilation with heat recovery
System D recovers up to 92% of the heat that would otherwise be lost through windows or vents. It supplies filtered fresh air and extracts humid air. Without mixing, without drafts.
Balanced supply and extraction. Heat recovery up to 92%. No drafts, filtered air, constant comfort.
Fresh outdoor air
Filtered air (F7 particulate filter) is blown into living room, bedrooms and office through ducts.
Heat exchanger
The outgoing warm air transfers 78-92% of its heat to the incoming cold air. Without mixing.
Extraction from wet areas
Kitchen, bathroom and toilet: humid air is continuously extracted.
Recovery
The result: fresh air at room temperature, without energy loss. No drafts, no cold spots.
Bij nieuwbouw is Systeem D verplicht volgens EPB-normen.
De kanalisatie wordt ingebouwd tijdens de ruwbouwfase.
Which heating system fits your home?
Not every house is the same. Your insulation level, budget and future plans determine which heat pump fits best. We advise based on your home, not on margin.
Niet zeker welk systeem? Wij adviseren op basis van uw woning, niet op basis van marge.
Warmth you feel, not see
Underfloor heating works at low temperature (35-45 degree water, 28 degree surface). Heat radiates evenly upward across the entire floor surface. Warm feet, cool air at head height. Exactly how the body experiences comfort.
Radiator: 70 degree water temperature, heat rises along the wall, cold air sinks in the center. Unevenly distributed, dry air.
| Kost | 80 - 120 EUR/m2 installed |
| Opbouwhoogte | 8 - 12 cm (renovation: mind doors and stairs) |
| Beste vloerafwerking | Ceramic tiles, polished concrete, natural stone |
| Geschikt | Laminate with underlay (mind R-value) |
| Vermijden | Thick carpet (insulates heat away) |
De vloerafwerking bepaalt hoeveel warmte doorkomt. Bekijk onze vloeroplossingen voor compatibele opties.
More than just temperature
Comfort is an interplay. Temperature, air quality, humidity and sound must work together. We design that as one system, not as separate parts.
Air Quality
F7 particulate filters in System D capture pollen, fine dust (PM2.5) and bacteria. CO2 sensors regulate airflow automatically: more people in the room, more fresh air.
Humidity Control
Mechanical extraction from bathroom and kitchen keeps relative humidity below 60%. No condensation on windows, no mold formation in corners.
Acoustic Comfort
Modern ventilation units operate at 22-25 dB, quieter than a whisper. Acoustic silencers in ducts prevent sound transfer between rooms.
Summer Comfort
System D can be coupled to a ground heat exchanger or bypass for passive night cooling. No air conditioning needed in most Belgian homes.
Vier dimensies, een systeem
Calculate your savings
No vague promises. Fill in your situation and see directly what a heat pump and System D save you per year.
Indicative calculation based on averages. Exact values depend on insulation, usage and energy tariff.
When is what installed?
Ventilation, heating and underfloor heating are not separate additions. They are built into the structure of your home, from foundation phase to finishing.
Shell
Week 3-6- •Ductwork (ventilation channels) in floors and walls
- •Underfloor heating pipes in screed
- •Penetrations for heat pump outdoor unit
Belangrijk:This is the point of no return. Forgetting ducts = breaking open walls.
Systems
Week 8-10- •Install ventilation unit (technical room)
- •Mount heat pump outdoor unit
- •Connect to water circuit
Belangrijk:F-gas certified installer required for refrigerants.
Finishing
Week 14-16- •Install grilles and valves
- •Commissioning (airflow measurement per room)
- •Program thermostat and zoning
Belangrijk:Commissioning is the difference between comfort and complaints. We measure, adjust, test.
Antwoorden die u nodig heeft
Woordenlijst
- SCOP
- Seasonal coefficient of performance
- COP
- Instantaneous efficiency at specific temperature
- EPB
- Energy Performance and Indoor Climate (Flemish standard)
- F-gases
- Refrigerants in heat pumps (EU-regulated)
- Airflow rate
- Amount of air moved per hour (m3/h)
- E-level
- Energy score of your home (lower is better)
- Balanced ventilation
- Equal amount of air supply and extraction
Your climate plan starts here
Tell us about your home and wishes. We create a tailored proposal with exact prices, planning and expected savings. No obligations, no surprises.