Six layers you never see
Under every finished floor sits a technical stack of six layers. Each layer has a specific job: support, insulate, level or protect. Skip one and you'll notice within five years.
Floor Buildup — klik op een laag
Four finishes, four characters
Each material reacts differently to heat, moisture and wear. Below you can compare them on the properties that truly matter. Not based on marketing terms, but on measurable performance.
Ceramic tiles
Shatterproof, scratch-resistant and fully moisture-proof. Ceramic tiles are the logical choice for hallway, kitchen and bathroom. Large format (60x120 or 120x120) creates a spacious effect with minimal grout lines. Rectified edges allow tight 2 mm joints.
Ideal for: Kitchen, bathroom, hallway, utility room
How you lay determines what you see
The same tile or plank can make a room look larger, smaller, calmer or more dynamic. The laying pattern is not an afterthought. It is a design decision.
Running bond
Each row offsets by half. Calm and timeless. Works with both tiles and planks. Most popular choice in Belgium.
From bare slab to finished floor
A flooring project takes an average of 4 to 6 weeks. Below you can see the steps we follow and how much time each phase requires.
Survey & advice
We visit on site, measure up and discuss material choice, buildup height and planning. You receive a detailed quote within 5 working days.
Shell check
Checking the concrete slab for flatness, moisture content and cracks. Any repairs or levelling compound are carried out first.
Insulation & pipes
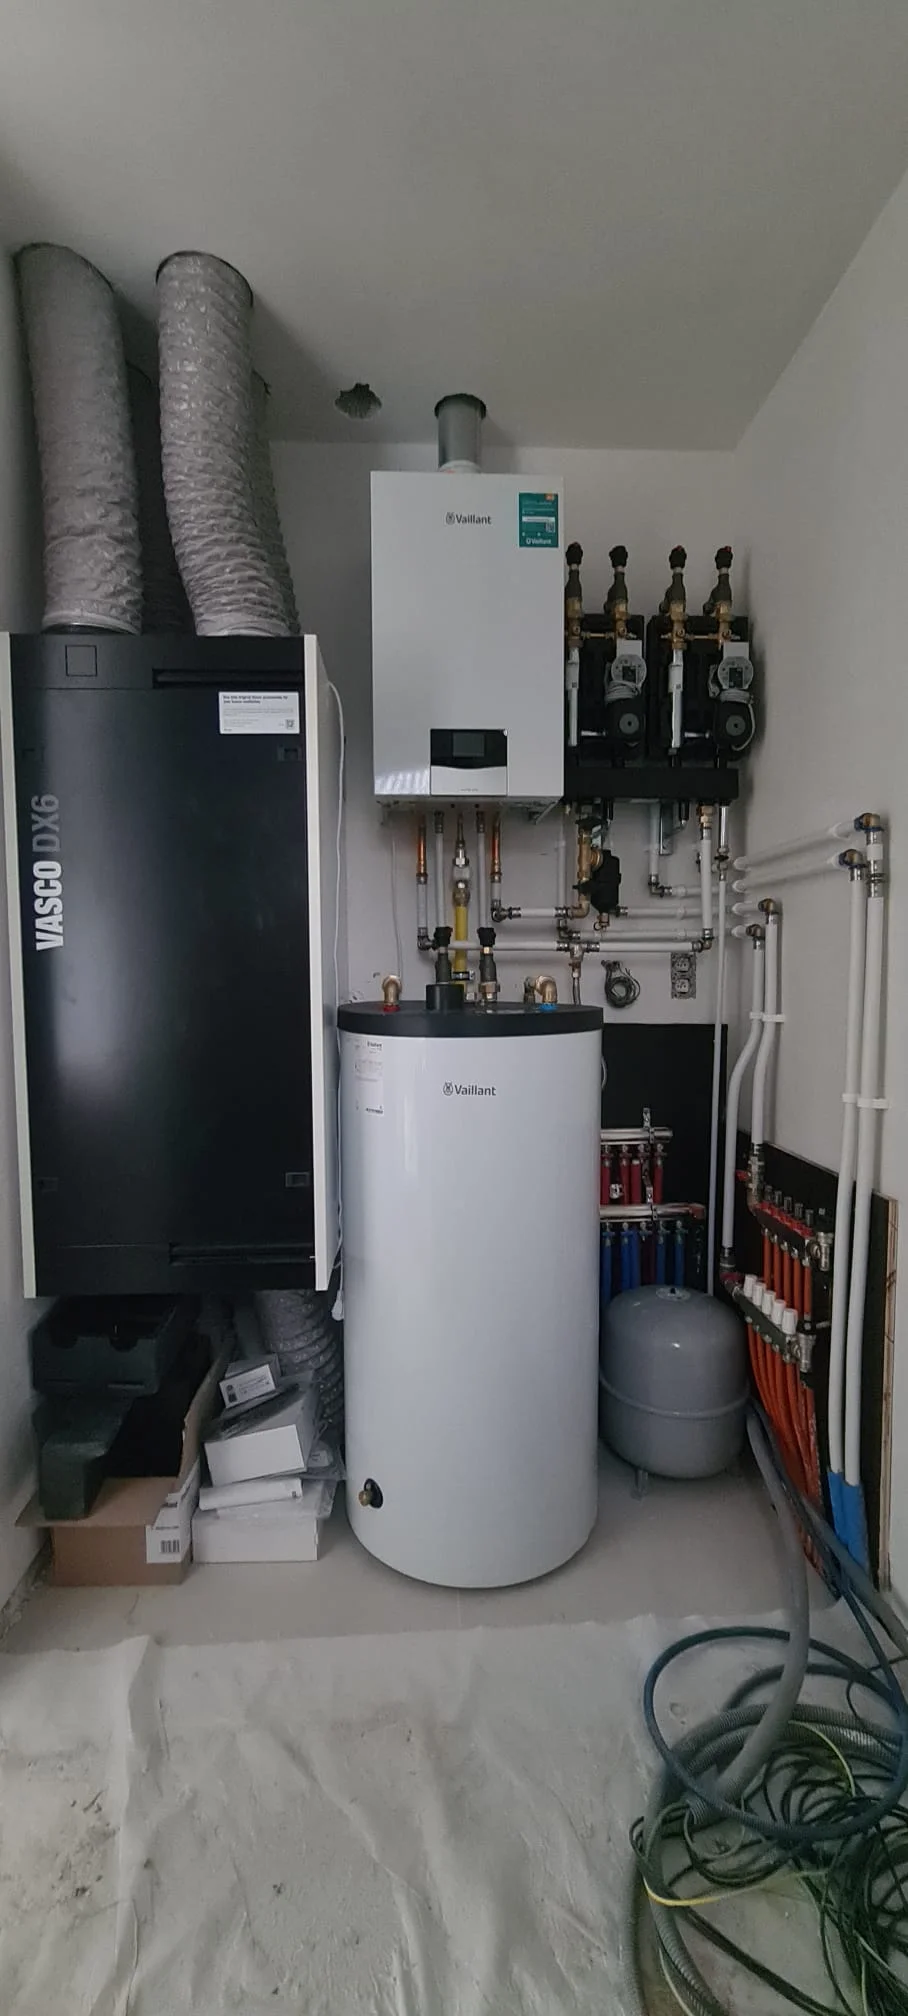
PUR insulation is sprayed, pipes are concealed. For underfloor heating, the loops are laid and pressure-tested at 6 bar.
Screed pouring
The subfloor is machine-applied. Laser-guided finishing guarantees flatness within 2 mm over 2 metres.
Drying period
Sand-cement screed dries at 1 cm per week. Anhydrite is walkable after 3 days. Underfloor heating may only be slowly started up after 21 days.
Finish installation
Tiles, parquet or vinyl are installed. For tiles, double bonding is used for full adhesion. Grouting and skirting boards complete the job.
Why underfloor heating has become the standard
In new builds today, 85% of homes are equipped with underfloor heating. The reason is simple: a heat pump delivers water at 35 degrees. Radiators need at least 55 degrees to provide the same warmth. Underfloor heating works as a large, low-temperature heating surface.
Even warmth
No cold zones near windows, no overheated corners near radiators. The entire floor emits heat evenly.
Invisible system
No radiators on the wall means more space for furniture and a cleaner aesthetic.
Lower heating costs
Combined with a heat pump, underfloor heating saves up to 30% on the annual energy bill compared to radiators.
Cooling in summer
The same pipes can circulate cool water in summer. No air conditioning needed, no noise, no draughts.
How to keep your floor looking new
Each material has its own maintenance needs. Below you will find concrete tips per floor type. No generalities, but practical advice you can apply today.
Ceramic tiles
Mop with warm water and a splash of vinegar. Use a steam cleaner for deep-cleaning grout joints.
Avoid greasy soaps (green soap, all-purpose cleaner). They leave a film that attracts dust.
Mop weekly, check grout annually
Practical answers to honest questions
Ready to plan your floor?
Visit our showroom or request a no-obligation quote. We will show you material samples, discuss the buildup and create a tailored price proposal.