Shell Construction Explained
Shell construction, also called casco or load-bearing structure, covers everything you don't see when the house is finished. It is the skeleton: foundation, walls, floor slabs and roof structure. Errors in the shell are deeply hidden and difficult to repair later.
At SN Group, all shell construction complies with Belgian NBN standards and is supervised by a certified engineer. Whether it concerns new construction, an extension or structural renovation: we guarantee a solid foundation.
Which Foundation Suits You?
The right foundation depends on your soil. Through a geotechnical study we determine which type is most suitable for your situation.
Advantages
- + Proven technique, applied for centuries
- + Easy to repair if damaged
- + Suitable for most Belgian homes
Attention points
- ! Requires deeper excavation
- ! Not suitable for wet or unstable ground
Month by Month
Shell construction takes an average of 5-8 months. Here you can see exactly how your home grows step by step.
Earthwork
Excavating the construction pit and foundation trenches. The site is prepared for building.
Foundation Pouring
The concrete work is poured. This becomes the base on which everything rests.
Sewage & Drainage
Underground pipes and drainage are installed. Crucial for keeping dry.
Rising Masonry
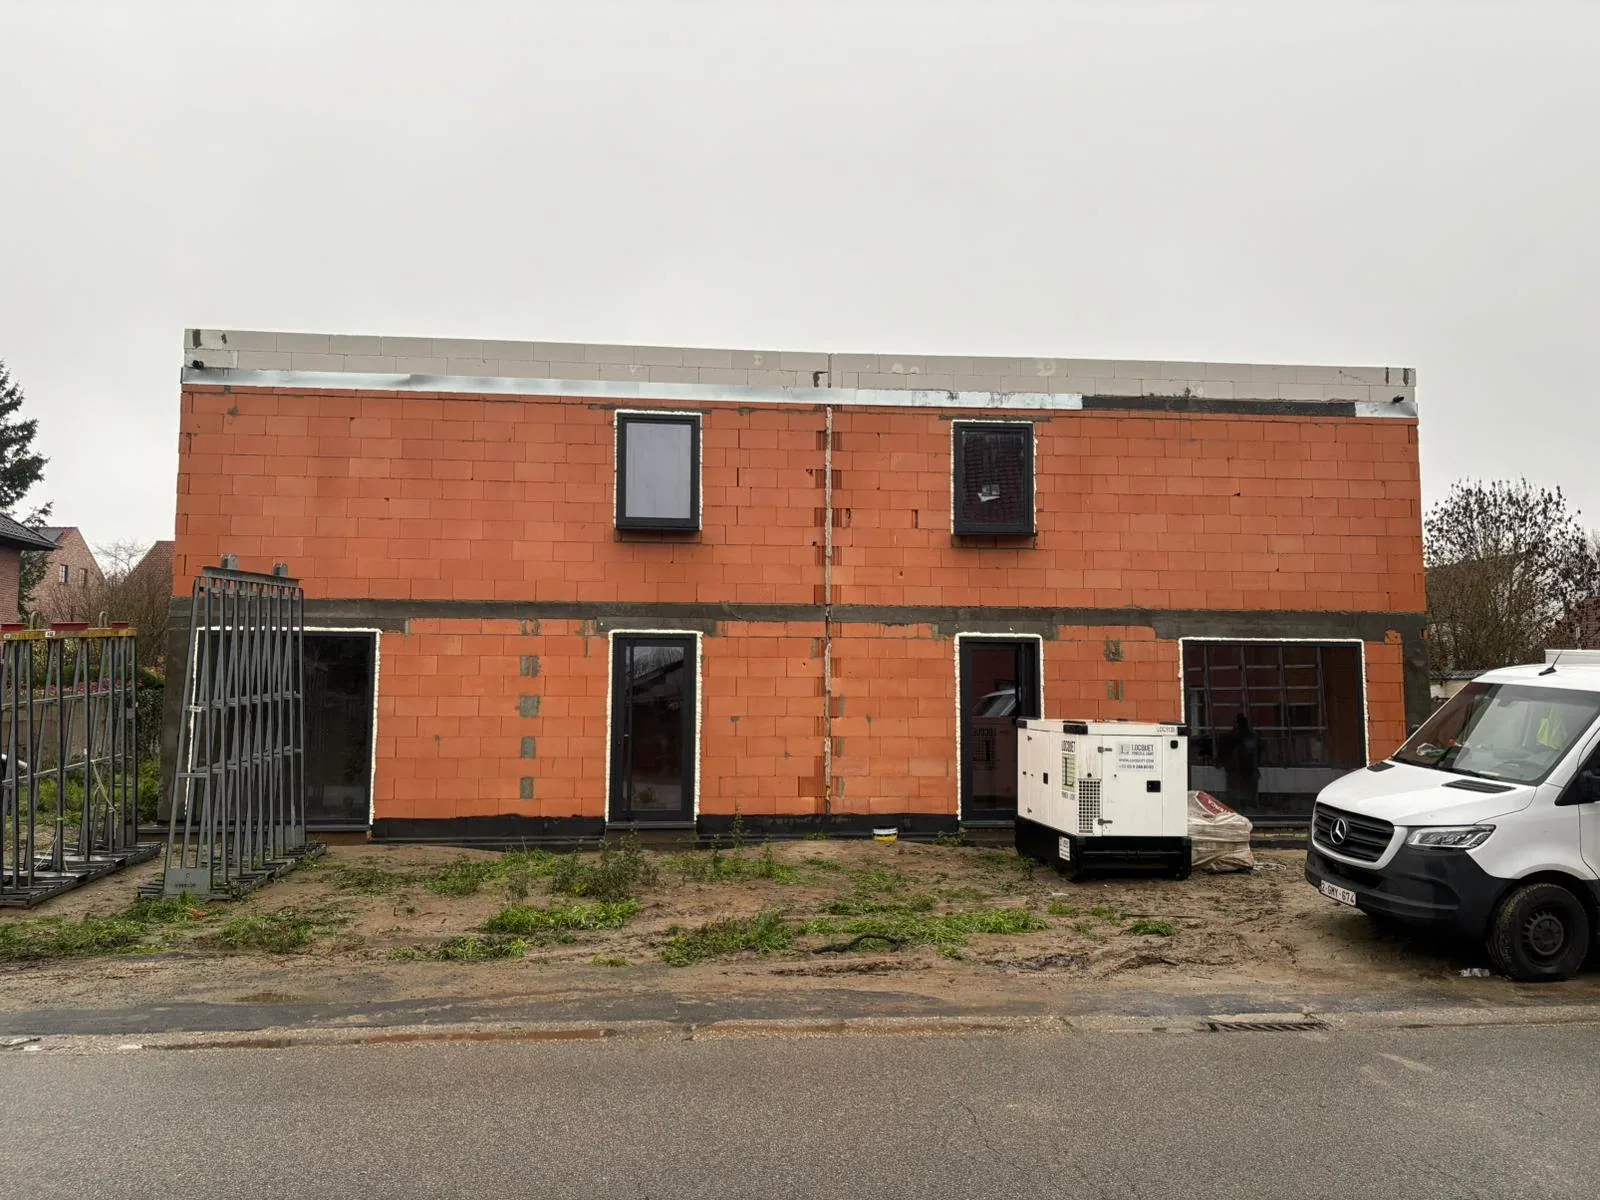
Walls rise in brick, fast-build blocks or adhesive blocks. The most visible part.
Floor Slabs
Support beams and concrete floor slabs are placed for the upper floor.
Roof & Facade
Roof structure is erected and the facade gets its final finish.
Earthwork
Excavating the construction pit and foundation trenches. The site is prepared for building.
Foundation Pouring
The concrete work is poured. This becomes the base on which everything rests.
Sewage & Drainage
Underground pipes and drainage are installed. Crucial for keeping dry.
Rising Masonry
Walls rise in brick, fast-build blocks or adhesive blocks. The most visible part.
Floor Slabs
Support beams and concrete floor slabs are placed for the upper floor.
Roof & Facade
Roof structure is erected and the facade gets its final finish.
Total: average 5-6 months (excl. drying time and buffer)
Brick, Concrete & Insulation
In shell construction we use different types of brick. Each has specific advantages for strength, speed and insulation.
The Look of Your Home
Your facade sets the first impression and protects your home against weather. We offer four finish types, each with its own character.
Facing Brick
Classic and timeless. Brick or clay clinkers in various color shades. Maintenance-free and extremely durable.
All Calculations by Certified Engineers
For every shell construction, an engineer prepares a stability study. This mandatory calculation checks whether your foundation, walls and roof are strong enough to bear all loads, including wind, snow and dead weight.
- Stability study (calculation by certified engineer)
- Geotechnical study (soil investigation for foundation type)
- Conformity certificate upon completion of works
- Building application and environmental permit guidance
- Supervision and quality control during every phase
Fair Prices, No Surprises
Shell construction costs depend on size, soil conditions and materials. Here is an indicative breakdown for an average home of 200m².
Prices are indicative and depend on materials, finish and scope of the project. Request a custom quote.
Heeft u plannen voor nieuwbouw of een structurele uitbreiding? Bespreek uw project met onze ruwbouweaannemers en ingenieurs.